
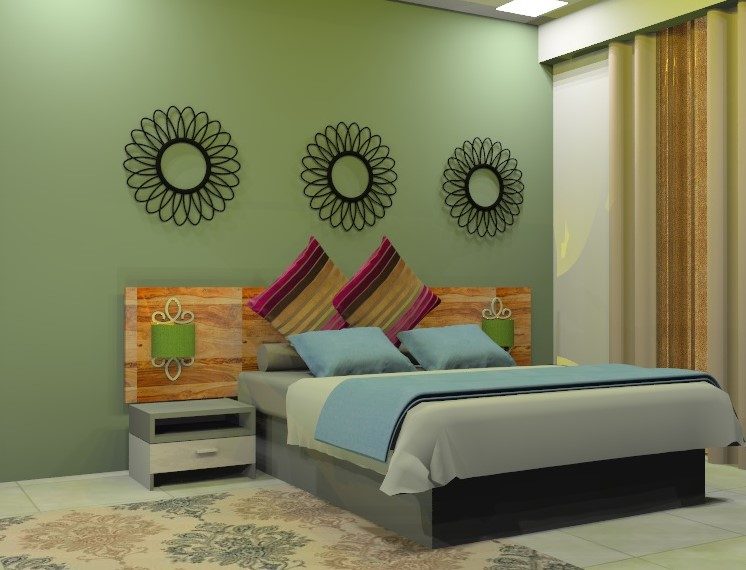
3D Drawings & Visualisation
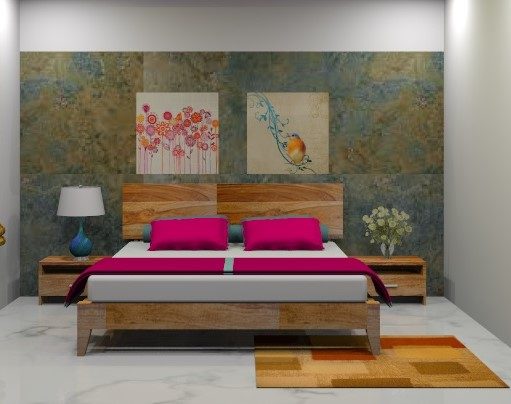
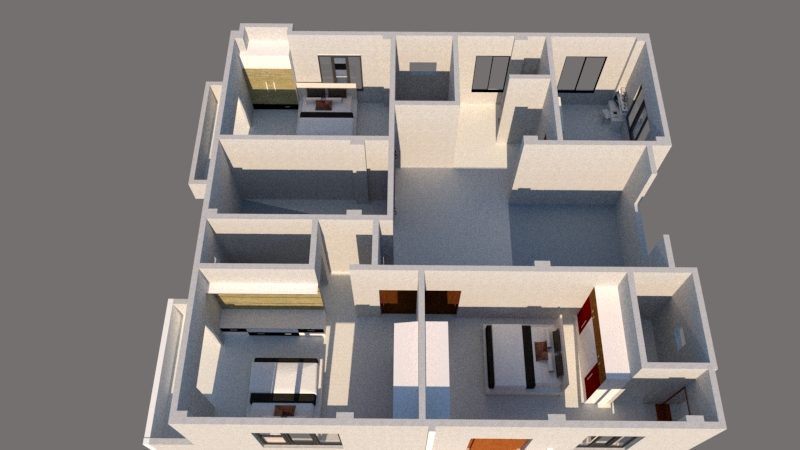
See your finished interiors in realistic 3D before work begins, so you can review layouts, colours and materials and make changes with confidence.
What’s Included
- Brief and site measurements
- Layout and space planning
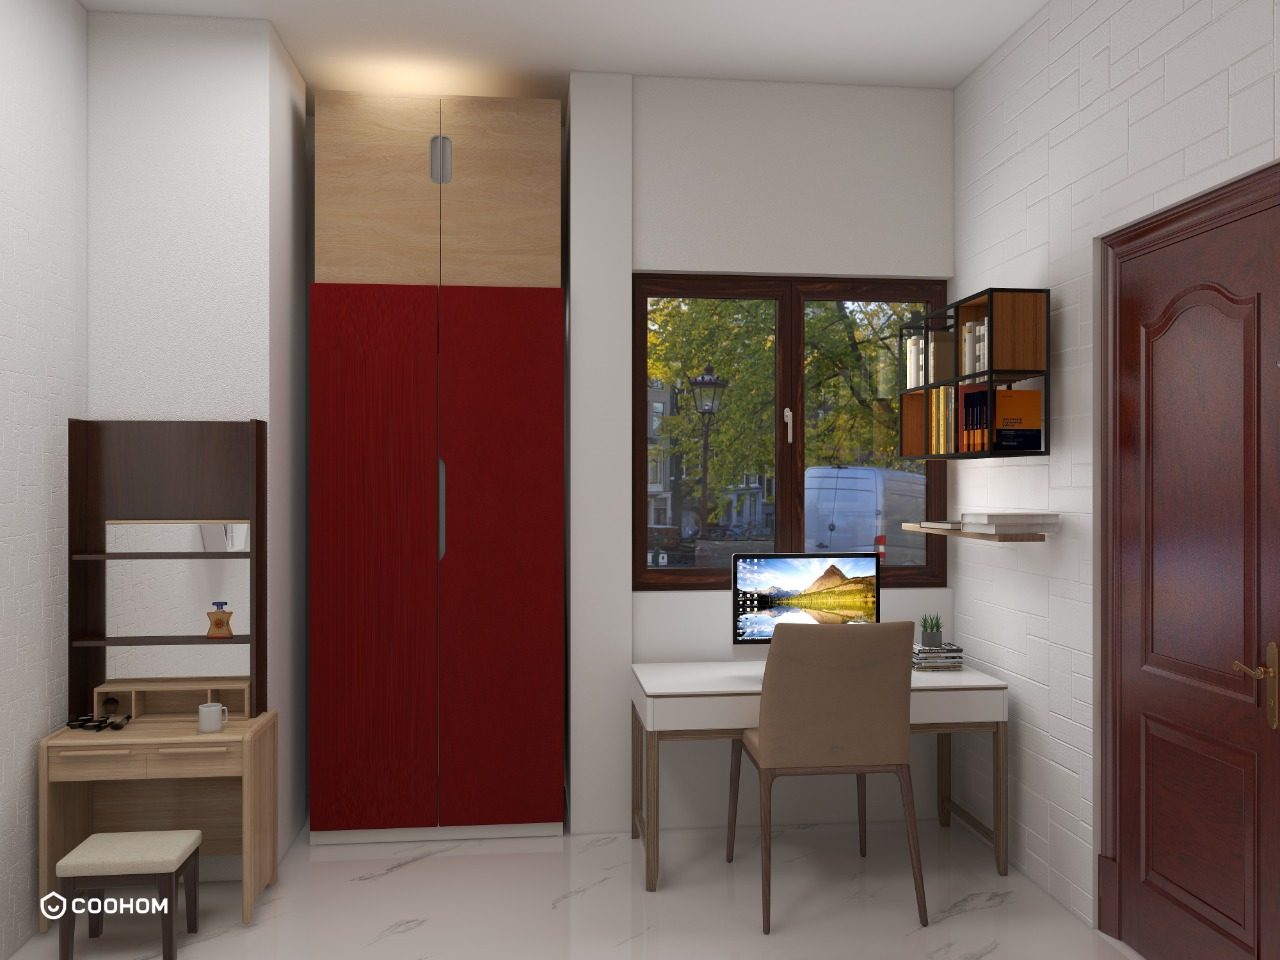
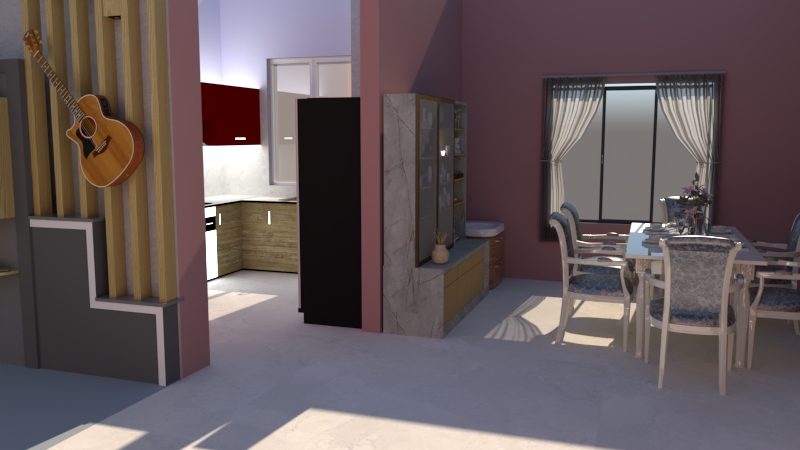
- Realistic 3D views of each room
- Material and colour options
- Revisions before execution begins
Consultation
We visit your space and note how you live, what you like and your budget.
Design & 3D
Layouts, materials and 3D views let you approve every detail before work starts.
Execution
Our team builds to the approved design and manages every finish on site.
Handover
We check every detail with you and hand over a space ready to use.
Our Seamless Design Process
From the first consultation to the final handover, we plan every step with you, with floor plans, 3D renders and material samples before work begins.
Tailored Design Concepts
Consultation: We discuss your ideas and preferences.
Seamless Project Management
Design Development: Our team crafts tailored design concepts.
Final Reveal and Feedback
Execution: We manage the project to ensure flawless implementation.
Your Dream Space Awaits
Feedback: We value your input for final adjustments.
Questions, answered
Quick answers about how we work, what to expect and where we serve. Can't find yours? Contact us and we'll get back to you.
It starts with a consultation. We visit your space, understand your needs and budget, then move to design and 3D drawings. Book a consultation to begin.
Yes. We prepare layouts and 3D drawings first, so you can see the planned space, suggest changes and approve the design before execution starts.
We work across Guwahati, Kamrup, Dibrugarh, Jorhat, Sivasagar, Shillong and Itanagar. Contact us to check whether your location is covered.
Every quote is based on your space, materials and scope of work. Share your requirements and request a quote, and we will explain it clearly.
